

The Complete Guide to
Can Seam Defects
Causes, Consequences, and the New Standard in Inline Inspection
Published by Peco InspX Protection Through Inspection
Chapters
Why Can Seam Integrity is a First Principle of Food Safety
The metal can is one of the most reliable packaging formats ever developed. First patented in 1810, it remains the dominant container for shelf-stable food and beverages worldwide, precisely because, when executed correctly, it creates a hermetic seal that protects contents from microbial contamination, oxidation, and spoilage for years without refrigeration.
The operative phrase is when executed correctly.
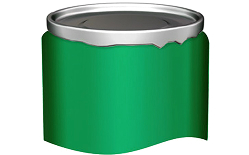
Figure 1: Can with visible seam defects (droops and spurs)—courtesy of Pneumatic Scale Angelus / BW Packaging.
The integrity of a canned product depends almost entirely on the quality of its seam. A compromised seam is not merely a cosmetic defect or a quality inconvenience; it is a potential pathway for Clostridium botulinum, the anaerobic bacterium responsible for botulism, one of the most lethal foodborne illnesses known. Even minor seam deviations, ones that may not be visible to the naked eye, can allow microbial contamination over time or cause premature spoilage, putting consumers at risk and exposing producers to liability.
Regulatory agencies worldwide treat can-seam integrity accordingly. For low-acid canned foods, FDA regulations under 21 CFR 113.60(a) require regular closure observations, visual examination of at least one can from each seaming head at intervals not to exceed 30 minutes of operational time, and records of observations and corrective actions.
For acidified foods, analogous closure requirements are outlined in 21 CFR 114. The Can Manufacturers Institute (CMI) publishes detailed standards for seam dimensions and defect classification. GFSI-benchmarked certification schemes, including SQF Edition 9 (FSC 15: Canning, UHT, and Aseptic Operations), BRCGS Global Standard for Food Safety Issue 9 (Section 6: Process Control), and IFS Food Version 8, include container closure integrity requirements within their thermal processing and canning modules. Consult the current edition of each standard for specific clause references applicable to your operation.
Seam defects remain a persistent risk to closure integrity, leading to spoilage, HFIs (Hermetic Failure Incidents), customer complaints, and, in severe cases, recalls. The reason is not a lack of awareness; it is a fundamental gap in how seam inspection has historically been performed.
Until recently, no system existed that could inspect every can at full line speed across the full 360 degrees of the seam without contacting or disrupting the production line. That gap is now closing, but understanding why it mattered requires starting from the basics.
How a Double Seam is Formed
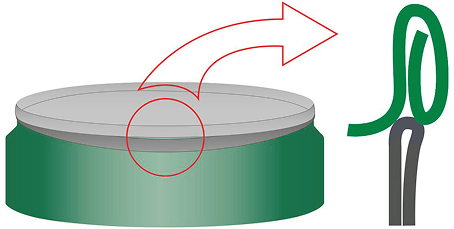
Figure 2: First-operation seaming: the end curl is tucked under the can body flange—courtesy of Pneumatic Scale Angelus / BW Packaging.
The “double seam” is the industry-standard closure method for metal cans. Understanding how it is formed is essential context for understanding how and why it fails. The process described here applies to both two-piece (drawn) and three-piece (welded) cans; the primary difference is that three-piece cans have a side seam, which adds complexity at the crossover junction where the side seam meets the double seam.
What are the components of a double seam?
A double seam joins two distinct metal components:
- The can body: The cylindrical body of the can, whose top edge is flanged outward during manufacturing
- The end (or lid): A stamped metal disc with a curved profile around its perimeter, called the curl
How is a double seam formed?
Double seaming is performed on a machine called a seamer or seaming machine, which operates through a two-operation sequence. Before seaming begins, the can body and end are brought together at the make-up point, where the end is placed on the flanged body, and the assembly is lifted onto the seaming chuck:
First Operation: The seaming chuck engages the inside of the end while the first-operation seaming roll presses against the outside. The roll’s profile interlocks the end curl under the can body flange, beginning to form the layered hook structure that will become the seam. At this stage, the layers are interlocked but not fully compressed.

Figure 3: First-operation seam cross-section. End curl (blue) rolled under body flange (dark gray); not yet compressed—courtesy of Pneumatic Scale Angelus / BW Packaging.
Second Operation: A second seaming roll, with a flatter, tighter profile, applies pressure to compress and tighten the partially formed seam. This flattening is what creates the hermetic seal: the five layers of metal (two from the body flange, three from the end curl; additional layers are present at the side seam junction) are pressed tightly together, with sealing compound embedded between them to fill microscopic gaps.

Figure 4: Second-operation (completed) seam cross-section. Five metal layers fully compressed with sealing compound (gold)—courtesy of Pneumatic Scale Angelus / BW Packaging.
How is a double seam formed?
The double seaming process requires extremely precise mechanical control. The seaming rolls must apply exactly the right profile and pressure to produce the correct hook dimensions and compression. Variables that affect seam quality include:
- Roll wear and profile degradation
- Chuck fit and wear
- Seaming speed and timing
- Can body flange height and consistency
- End curl diameter and profileChuck fit and wear
- Sealing compound coverage and viscosity
- Line vibration and mechanical condition
Modern canning lines operate at speeds of 600 to 1,200+ cans per minute across multiple seamer heads. At those speeds, even minor mechanical degradation can produce hundreds or thousands of defective cans before it is detected through conventional inspection methods.
How a Double Seam is Formed
Manual seam evaluation centers on measuring defined geometric parameters at selected cross-sections. Inline seam systems evaluate seam integrity, deviation patterns, and defect signatures around the full circumference; they complement teardown by providing continuous coverage rather than replacing direct metrology. Understanding these measurements is foundational to understanding defect classification.
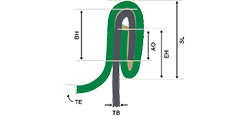
Figure 5: Double seam cross-section with key dimensions labeled: body hook (BH), end hook (EH), actual overlap (AO), seam length (SL), end thickness (TE), body thickness (TB)—courtesy of Pneumatic Scale Angelus / BW Packaging.
What are the parts of double seam and how are they measured?
Seam Thickness (T) The total compressed thickness of the double seam, measured at its widest point. Excessive thickness may indicate insufficient roll pressure; insufficient thickness may indicate over-compression or metal fracture risk.
Seam Width (W) / Seam Length (SL) The vertical dimension of the seam from top to bottom. Seam width and seam length refer to the same measurement; terminology varies by region and canmaker convention. This measurement is critical because it directly relates to hook length; a seam that is too narrow may have insufficient hooks to maintain hermeticity.
Seam Thickness (T) The total compressed thickness of the double seam, measured at its widest point. Excessive thickness may indicate insufficient roll pressure; insufficient thickness may indicate over-compression or metal fracture risk.
Seam Width (W) / Seam Length (SL) The vertical dimension of the seam from top to bottom. Seam width and seam length refer to the same measurement; terminology varies by region and canmaker convention. This measurement is critical because it directly relates to hook length; a seam that is too narrow may have insufficient hooks to maintain hermeticity.
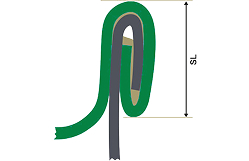
Figure 6: Seam length (SL) dimension highlighted. Courtesy of Pneumatic Scale Angelus / BW Packaging.
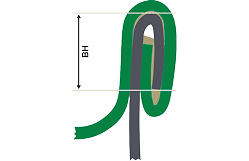
Figure 7: Body hook (BH) dimension. Courtesy of Pneumatic Scale Angelus / BW Packaging.
Body Hook (BH) The length of the can body flange that has been turned inward and formed into a hook during seaming. Adequate body hook length is essential for seam integrity. Short body hooks are a common and serious defect type.
Cover Hook (CH) The corresponding hook formed from the end curl. Cover hooks must meet minimum length specifications; short cover hooks are similarly indicative of a compromised seam.
Overlap (OL) The length over which the body hook and cover hook physically interlock inside the seam. Overlap is perhaps the single most critical seam measurement: it is what holds the seam together. Minimum acceptable overlap is container- and specification-specific; consult the applicable canmaker, endmaker, and plant seam specifications for dimensional thresholds. Insufficient overlap is a critical defect.
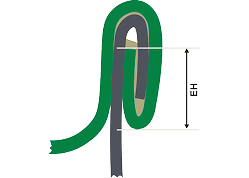
Figure 8: End hook/cover hook (EH) dimension—courtesy of Pneumatic Scale Angelus / BW Packaging.
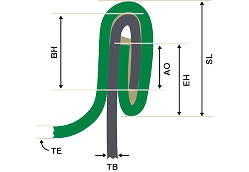
Figure 9: Actual overlap (AO): the interlocking length of body hook (BH) and end hook (EH)—courtesy of Pneumatic Scale Angelus / BW Packaging.
Overlap (OL) The length over which the body hook and cover hook physically interlock inside the seam. Overlap is perhaps the single most critical seam measurement: it is what holds the seam together. Minimum acceptable overlap is container- and specification-specific; consult the applicable canmaker, endmaker, and plant seam specifications for dimensional thresholds. Insufficient overlap is a critical defect.
Body Hook Butting (BHB) A calculated percentage expressing how much of the body hook length is engaged within the seam relative to the total seam length. BHB indicates how well the body hook is positioned within the interlock. Typical acceptable ranges are 70% to 90%; values outside this range suggest seam geometry problems that may affect integrity.
Free Space: The calculated clearance between the body hook and the inside of the cover hook within the compressed seam. Free space is a derived measurement that indicates whether the seam is correctly compressed; excessive free space suggests the seam is too loose, while negative or near-zero free space may indicate over-compression.
Tightness / Wrinkle Rating: A qualitative or semi-quantitative assessment of how well the seam body has been compressed. Tightness is commonly assessed as the percentage of the end hook that is ironed out and wrinkle-free, where 100% indicates a fully tight seam and lower values indicate increasing wrinkle severity. A typical minimum acceptable tightness is 70% or above, though thresholds vary by canmaker and endmaker specification. A separate 1-to-5 wrinkle severity scale is also used in some operations, where 1 is tight and 5 is excessive.
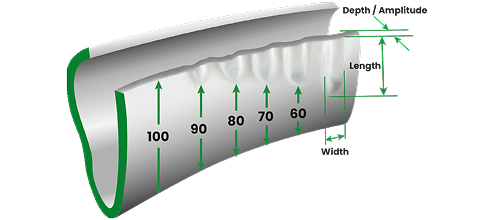
Figure 10: Tightness rating visual: 100% (wrinkle-free) to 60% (significant wrinkle depth)—courtesy of Pneumatic Scale Angelus / BW Packaging.
What are the parts of double seam and how are they measured?
Traditional seam teardown analysis measures these parameters at a single cross-section of the seam, typically at three or four points around the circumference (0°, 90°, 180°, 270°); this captures a statistical sample of the seam’s geometry, but it cannot detect localized defects that occur in a narrow arc of the seam, such as a droop, spur, or false seam segment that might occupy only 10–20 degrees of the circumference. Detecting localized defects is the fundamental limitation of traditional seam teardown that 360-degree inspection addresses.
The Seam Defect Taxonomy:
Types, Causes, and Consequences
The following section provides a detailed reference guide to the most commonly encountered can seam defect types, including their causes, visual and dimensional characteristics, and quality implications.
What are droops, double droops, and Vees in a double seam and what causes them?
Description:
A droop is a localized downward displacement of the seam, an area where the seam drops below its normal profile. A double droop involves two adjacent displaced areas. A Vee describes a V-shaped notch in the seam profile, often pointing downward.
Causes:
- Worn or damaged seaming rolls
- Damaged end curl or flange
- Excessive line speed without roll adjustment
- Foreign material caught in the seam during formation
- Mechanical shock or vibration during seaming
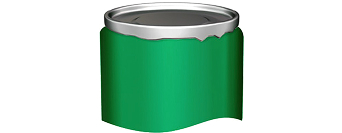
Figure 11: External view of a can with visible droop and spur defects (see also Figure 1). Courtesy of Pneumatic Scale Angelus / BW Packaging.

Figure 12: SeamTrac Legato X-ray image of a Droop detected in production. The seam deviation is visible as an irregularity in the X-ray profile. Peco InspX SeamTrac Legato.
Consequences:
Droops and vees reduce seam integrity in the affected area. Depending on severity, they may reduce overlap to below minimum standards, creating a pathway for microbial contamination. They are frequently invisible during visual inspection due to their localized, subtle nature.
Detection Challenge:
Because droops typically affect only a small arc of the seam, they are easily missed by optical systems that view only one or two angles, and by teardown analysis that samples only a few cross-sections.
What is a false seam and what causes is?
Description:
A false seam is one of the most serious seam defects. It occurs when the end curl and body flange fail to interlock during the first seaming operation; the curl is folded back on itself rather than being tucked under the body flange. The resulting seam may appear visually similar to a correct seam from the outside, but has zero or near-zero overlap in the affected area.
Causes:
- Worn or damaged seaming rolls
- Damaged end curl or flange
- Excessive line speed without roll adjustment
- Foreign material caught in the seam during formation
- Mechanical shock or vibration during seaming
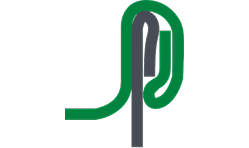
Figure 13: False seam cross-section. The end curl (blue) is folded back on itself rather than interlocking under the body flange (dark gray), resulting in zero actual overlap (AO) in the affected zone—courtesy of Pneumatic Scale Angelus / BW Packaging.
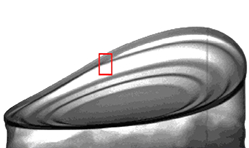
Figure 14: SeamTrac Legato X-ray image of a false seam detected in production. The seam deviation is visible as an irregularity in the X-ray profile. Peco InspX SeamTrac Legato.
Consequences:
A false seam provides essentially no hermetic integrity in the affected zone. It is one of the defect types most likely to lead to post-process contamination and botulism risk. Regulatory agencies and canners treat false seams as critical defects requiring immediate line stoppage and investigation.
Detection Challenge:
False seams can closely mimic the external appearance of a correct seam, making visual detection unreliable. They may be confined to a short arc of the seam circumference, making limited cross-section teardown analysis statistically likely to miss them.
What are cut and cracked seams and what causes them?
Description:
A cut seam refers to a seam where the metal at the top of the seam body has been physically cut or fractured, typically a sharp, linear fracture at the seam’s upper edge. A cracked seam involves fracture or cracking of the seam metal, which may not fully penetrate the seam wall but compromises its integrity.
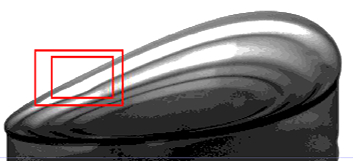
Figure 15: SeamTrac Legato X-ray image of a cracked seam. Red rectangles highlight the fracture areas detected by the system. Peco InspX SeamTrac Legato
Causes:
- Excessive roll pressure in the second operation (over-seaming)
- Second-operation roll profile that is too aggressive
- Metal that is too hard, too thin, or has material defects
- Excessive seaming speed combined with incorrect roll settings
Consequences:
Cut and cracked seams represent physical breaches of the seam wall. Even if the seam appears tight, a cut or crack creates a direct pathway for contamination. Cut seams are also a food safety risk in that sharp metal fragments may be introduced into the product.
What is a knocked down flange (KDF) and what causes them?
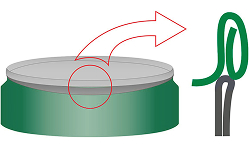
Figure 16: Knocked-down flange (KDF): body flange bent or displaced before seaming, preventing proper body hook (BH) formation—courtesy of Pneumatic Scale Angelus / BW Packaging.Figure 13: False seam cross-section. The end curl (blue) is folded back on itself rather than interlocking under the body flange (dark gray), resulting in zero actual overlap (AO) in the affected zone—courtesy of Pneumatic Scale Angelus / BW Packaging.
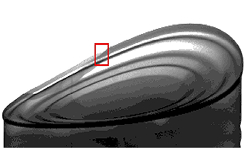
Figure 17: SeamTrac Legato X-ray image of a knocked-down flange. The red rectangle highlights the area where the flange failed to engage properly during seaming. Peco InspX SeamTrac Legato.
Description:
A knocked-down flange occurs when the can body flange is bent downward or flattened before or during seaming, rather than projecting at the correct 90° angle to the can wall. The resulting seam may have correct external dimensions but severely reduced or absent body hook length.
Causes:
- Physical damage to cans during handling before seaming
- Misalignment in the seamer infeed
- Can body manufacturing defects (inconsistent flange height or angle)
- Seamer infeed guide wear or damage
Consequences: Because the body hook is formed from the flange, a knocked-down flange directly results in a short or absent body hook; this, in turn, reduces overlap to critical or zero levels, with the same hermetic consequences as a false seam. Knocked-down flanges are a critical defect.
What are short cover hooks and short body hooks and what causes them?
Description:
Short hook defects occur when either the cover hook (formed from the end curl) or the body hook (formed from the can flange) is shorter than the minimum specification. Both hooks must meet minimum length requirements for sufficient overlap to exist.
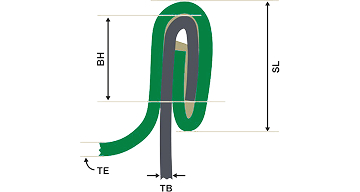
Figure 18: Short body hook (BH): body flange does not extend far enough, reducing actual overlap (AO)—courtesy of Pneumatic Scale Angelus / BW Packaging.
Causes, Short Cover Hook:
- Incorrect end curl diameter or profile
- End manufacturing defects
- First operation roll set too loosely (insufficient curl engagement)
- Chuck wear affecting the end geometry
Causes, Short Body Hook:
- Insufficient or damaged can flange
- Knocked-down or damaged flange (see above)
- First operation roll set too loosely
Consequences: Short hooks directly reduce overlap. Since overlap is the primary determinant of seam integrity, hooks at or below the minimum specification are treated as critical defects. The combination of a short body hook and a short cover hook, even if each is only slightly below specification, can produce overlap at or near zero.
What are spurs and lippers in the double seam and what causes them?
Description:
A spur is a sharp metal protrusion extending outward from the seam (spurs are visible in Figures 1 and 11), typically at a specific point around the circumference. A lipper is a similar protrusion, often described as a bent or displaced metal sliver at the seam edge.
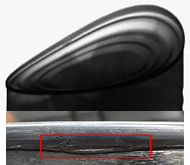
Figure 19: SeamTrac Legato X-ray image (top) and corresponding physical defect photograph (bottom) of a cover hook spur. Red rectangles highlight the defect location. Peco InspX SeamTrac Legato.
Causes:
- Roll wear or damage is creating a localized irregularity in the seaming profile.
- Metal burrs or defects in the end curl or flange
- Foreign material in the seamer
Consequences:
Beyond the integrity implications (spurs and lippers indicate localized seam stress), these defects present a physical hazard; sharp metal protrusions can cause cuts during handling and are a contamination risk. They are also frequently indicative of mechanical issues that will worsen and affect more cans if left unaddressed.
What is a seam wrinkle and what causes them?
Description:
A spur is a sharp metal protrusion extending outward from the seam (spurs are visible in Figures 1 and 11), typically at a specific point around the circumference. A lipper is a similar protrusion, often described as a bent or displaced metal sliver at the seam edge.
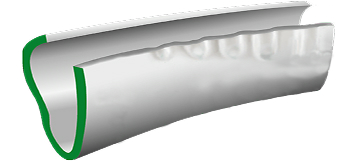
Figure 20: Wrinkle depth represented from wrinkle free (left) to significant wrinkle defect (right).
Causes:
- Insufficient counter-pressure during seaming
- Excessive line speed
- End curl profile issues
- Roll wear
- Incorrect lifter spring or knock-out pad setting
Consequences:
A significant wrinkle reduces the effective seam tightness and reduces the compression of the sealing compound between the metal layers. At high wrinkle ratings, the seam may not achieve adequate hermeticity, and the sealing compound may be displaced from the areas of deepest fold, creating microscopic leak paths.
What are lap defects and insufficient overlap in double seams and what causes them?
Causes:
Multiple upstream causes (see above). Overlap is a derived measurement; it is affected by all the primary hook dimensions and seam geometry.
Consequences:
Below-minimum overlap is the primary mechanical indicator of a seam that may fail hermetically. Regulatory standards and CMI guidelines specify minimum overlap requirements, and seams below these thresholds are considered critical defects regardless of cause.
Description:
Overlap, the interlocking length of the body hook and cover hook, is the most fundamental measure of seam integrity. Lap defects encompass any condition in which overlap is reduced below the minimum specification. Insufficient overlap is the direct consequence of many of the defect types described above (short hooks, false seams, knocked-down flanges).
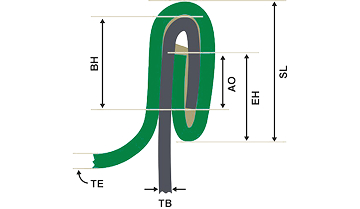
Figure 21: Cross-section showing the actual overlap (AO) region (see also Figure 9). Courtesy of Pneumatic Scale Angelus / BW Packaging.
What are sprung seams and seam bumps and what causes them?
Description:
A sprung (or open) seam occurs when over-tight second-operation roll settings cause the compressed metal to spring back after the roll disengages, leaving the seam looser than intended. Seam bumps are localized areas of increased seam thickness, typically exceeding 0.004 inches (0.10 mm) above the average, caused by excess compound, foreign material in the seam, or a combination of short seam length and long body hooks.
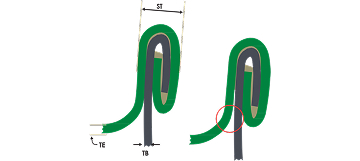
Figure 22: Sprung seam cross-sections. Left: normal seam with seam thickness (ST), end thickness (TE), and body thickness (TB) labeled. Right: sprung seam showing the gap (red circle) where over-compressed metal has sprung back after the second-operation roll disengaged. Courtesy of Pneumatic Scale Angelus / BW Packaging.
Causes:
Second-operation roll set too tightly (sprung); excess sealing compound, product in the seam, or short seam length combined with long body hooks (bumps).
Consequences:
Both conditions increase the risk of post-process leakage. Sprung seams are particularly dangerous because they may pass initial visual inspection but fail under thermal processing pressure. Seam bumps are visible immediately after seaming.
Detection Challenge:
Sprung seams may appear normal externally; seam thickness measurement or X-ray is needed. Seam bumps are typically detectable by external visual or optical inspection.
What is a cutover defect in a double seam and what causes them?
Description:
A cutover occurs when the seaming roll cuts through the cover hook, typically at or near the crossover (side seam junction). The crossover zone is thicker than the rest of the seam due to additional metal layers, making it susceptible to excessive roll pressure.

Figure 23: Cutover visible as a split at the top of the cover hook where a leak could occur.
Causes:
Excessive second-operation roll pressure; worn or incorrectly profiled seaming rolls; tight seam settings at the crossover zone.
Consequences:
A cutover breaches the cover hook and creates a direct leak path. It is a critical defect requiring immediate line stoppage and seamer adjustment.
Detection Challenge:
Cutovers at the crossover zone may not be visible externally and are easily missed by both visual and optical inspection. Teardown must be targeted at the crossover to detect them.
What is a deadhead / spinner in a double seam and what causes them?
Description:
A deadhead (also called a spinner) occurs when the can fails to rotate during the seaming operation. The seaming rolls engage the same arc repeatedly rather than forming the seam around the full circumference, resulting in a completely unformed or asymmetrically formed seam.
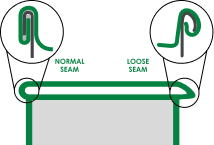
Figure 24: Normal Seam (right) and loose seam (left). Loose seam creates a high likelihood of a bad hermetic seal and contaminated product.
Causes:
Insufficient lifter pressure; damaged or worn seaming chuck; can slippage on the lifter; incorrect can height or end profile.
Consequences:
A deadhead produces a can with no hermetic seal over most of its circumference. It is among the most severe seam defects.
Detection Challenge:
Deadheads are typically detectable by visual inspection due to the obviously malformed seam profile. However, partial deadheads affecting only a portion of the circumference can be subtler.
What is a deadhead / spinner in a double seam and what causes them?
Description:
A peaked seam (also called a sharp seam) results from insufficient second-operation compression. The seam cross-section retains a pointed or triangular profile rather than the flat, fully ironed profile of a properly formed seam.

Figure 25: Peaked / Sharp Seam visible above as a near 90° edge on the cover hook which could cause injury to the consumer.
Causes:
Second-operation roll set too loosely; worn second-operation roll profile; incorrect roll-to-chuck clearance.
Consequences:
A peaked seam indicates that the five metal layers have not been fully compressed. The sealing compound may not be adequately distributed, and the mechanical interlock is weaker than the required specification.
Detection Challenge:
Peaked seams may appear acceptable externally. Cross-section or X-ray inspection is required to evaluate the internal seam profile.
What is a cable / cable cut in a double seam and what causes them?
Description:
A cable is a metal ridge or raised line at the chuck wall radius of the seam, typically caused by first-operation roll misalignment. A cable cut is a more severe form where the ridge has been cut through by roll pressure.
Causes:
First-operation roll set too tightly or misaligned relative to the chuck; worn chuck lip; incorrect pin height.
Consequences:
Cables create stress concentrations in the seam metal that can develop into cracks under internal pressure or thermal cycling. Cable cuts represent a physical breach of the seam wall.
Detection Challenge:
Cables may be visible as a raised ridge on the external seam surface, but their severity can only be assessed by cross-section or X-ray.
Sliver Defects
Description:
Slivers are thin metal fragments generated at the side seam (in welded three-piece cans) or at the shell press tooling (in drawn two-piece cans). These fragments can migrate into the seam area during closure, disrupting seam formation and creating foreign body contamination risk.
Causes:
Shell press tooling wear or misalignment; side seam welding defects; burrs from can body manufacturing.
Consequences:
Slivers in the seam area disrupt the normal hook interlock and can puncture the sealing compound layer. They also represent a physical contamination hazard if they separate from the seam into the product.
Detection Challenge:
Slivers are typically invisible externally and may only be found during teardown or through X-ray imaging that reveals foreign material in the seam structure.
How Seamer Performance Drives Defect Patterns
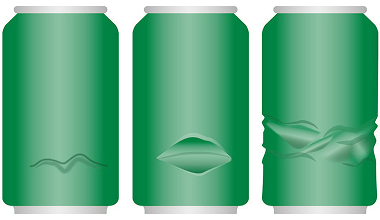
Figure 26: Common can body defects caused by handling or manufacturing: wrinkle (left), dent (center), skidders (right). These pre-seaming conditions affect seam formation quality—courtesy of Pneumatic Scale Angelus / BW Packaging.
An important insight for quality engineers is that seam defects are rarely random. They are almost always traceable to a specific seamer head, and often follow predictable patterns as that head degrades.
Modern canning seamers have multiple heads, commonly 4, 6, 8, or more, that rotate and each seam a can in sequence. When one head develops a mechanical issue (roll wear, chuck wear, timing drift, lubrication failure), the defects it produces appear periodically in the production stream, every 4th, 6th, or 8th can, depending on the head count.
A crucial point for sampling-based inspection is that it may completely miss a consistently defective seamer head if the sampling frequency is not aligned with the number of seamer heads.
For example, a 6-head seamer producing one defective can out of every 6 represents a 16.7% defect rate from that head. Still, if you are pulling one teardown sample every 30 minutes from a line running 800 CPM, your sample is statistically unlikely to catch the defect consistently. It may go unnoticed until a customer complaint or a routine audit.
Seamer head tracking, the ability to associate each can inspection result with the specific seamer head that produced it, is therefore an essential capability for meaningful seam quality management. It transforms defect data from an aggregate metric into an actionable, head-specific maintenance signal.
Traditional Inspection Methods and Their Limitations
What is manual teardown analysis for seam quality verification?
The industry standard for seam quality verification is manual teardown, in which a trained operator removes a sample can from the line, uses a seam saw or strip can tool to cut and strip the seam, and then measures the hook dimensions with a micrometer at three or four points around the circumference.
Strengths: Teardown analysis directly measures seam geometry and is the basis for regulatory compliance documentation. It provides accurate hook, thickness, and width measurements.
Limitations:
- Destructive and slow: Each teardown takes several minutes and produces a rejected can. Typical sampling rates are 1 can per seamer head every 30–60 minutes.
- Very low statistical coverage: On a 1,000 CPM line, a 30-minute teardown interval means one sample per ~30,000 cans. Even pulling one teardown per head on a 6-head seamer at that interval covers only 6 of 30,000 cans, a coverage rate of 0.02%.
- Measures only sampled points: Even within a single can, teardown measures only 3–4 cross-sections. Localized defects (droops, false seams, spurs) affecting a small arc may not be captured.
- Lags mechanical degradation: By the time a teardown sample catches a deteriorating seamer head, thousands of defective cans may already be downstream.
- Operator-dependent: Measurement accuracy and technique vary by operator skill and attention.
The limitation is not statistical process control (SPC) itself. SPC remains essential in every serious quality program. The limitation is the data behind it. When the data comes from samples, even the best SPC system is still interpreting the process through snapshots. More checks and better gauges improve the inference, but they do not change its nature: you are still making decisions about cans you never directly examined.
There is also a less obvious limitation in how samples are collected. A can pulled during a deliberate line slowdown does not always represent seam formation under normal running conditions. Speed-related effects, including thermal expansion, vibration, and roll dynamics at full CPM, change how seams form. Defects that appear at production speed can disappear in a slowed sample and reappear at full output. Unless sampling is performed at true production speed from the heads that need attention, this blind spot persists.
What are the strengths and weakness of vision systems for seam quality inspection?
Some operations use optical inspection systems, typically cameras, to detect visible seam defects. These systems are faster than teardown and can inspect every can.
Strengths: Non-destructive, 100% inspection of visible defects, relatively high throughput.
Limitations:
- Limited to surface defects: Optical systems can only detect what is visible on the exterior of the seam. Internal defects (false seams, short hooks, insufficient overlap) are entirely invisible to optical inspection.
- Angular coverage limitations: Most optical systems inspect from a limited number of fixed angles, potentially missing defects that are not in the field of view.
- Non-dimensional measurement: Optical systems detect shape anomalies but cannot measure seam dimensions, the data that actually determines seam integrity.
What is manual visual seam inspection?
Visual inspection of seams by line operators, looking for visible droops, spurs, or anomalies, is a supplementary measure in many facilities. It is inherently low-throughput, unreliable for subtle or internal defects, and subject to fatigue and attention variability. It cannot be considered a quality control measure for regulatory compliance purposes.
The Case for Inline, Non-Contact Seam Inspection
What is X-ray Seam Inspection and how is it different from previous Seam Inspection systems?
The limitations of traditional inspection methods share a common root: they either inspect only a sample of cans, or they inspect only what is visible on the surface, or both.
The only way to close both gaps simultaneously is with a system that can:
- Inspect every can produced
- See inside the multi-layered seam structure
- Do so at full production speed
- Without contacting or disrupting the line
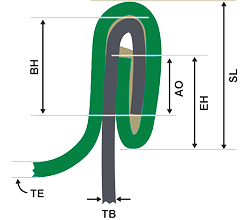
Figure 27: The multilayer seam structure that X-ray inspection penetrates; optical systems see only the exterior surface—courtesy of Pneumatic Scale Angelus / BW Packaging.
X-ray inspection meets all four requirements. X-ray imaging enables visualization of internal seam condition and deviation signatures within the multilayer seam in real time. Unlike optical inspection, X-ray is not limited to surface features. It is also worth distinguishing inline seam inspection from contact-based seamer monitoring (proximity sensors, accelerometers, or other machine-mounted instrumentation). Machine signals provide useful information about the seaming process, but they are not the same as inspecting the finished seam itself. The finished seam on the can is the arbiter that matters, and that is what X-ray seam inspection evaluates directly. Importantly, inline X-ray inspection does not replace manual teardown; it transforms teardown from a discovery tool into a directed confirmation tool, enabling operators to verify specific heads exactly when the data indicates a concern.
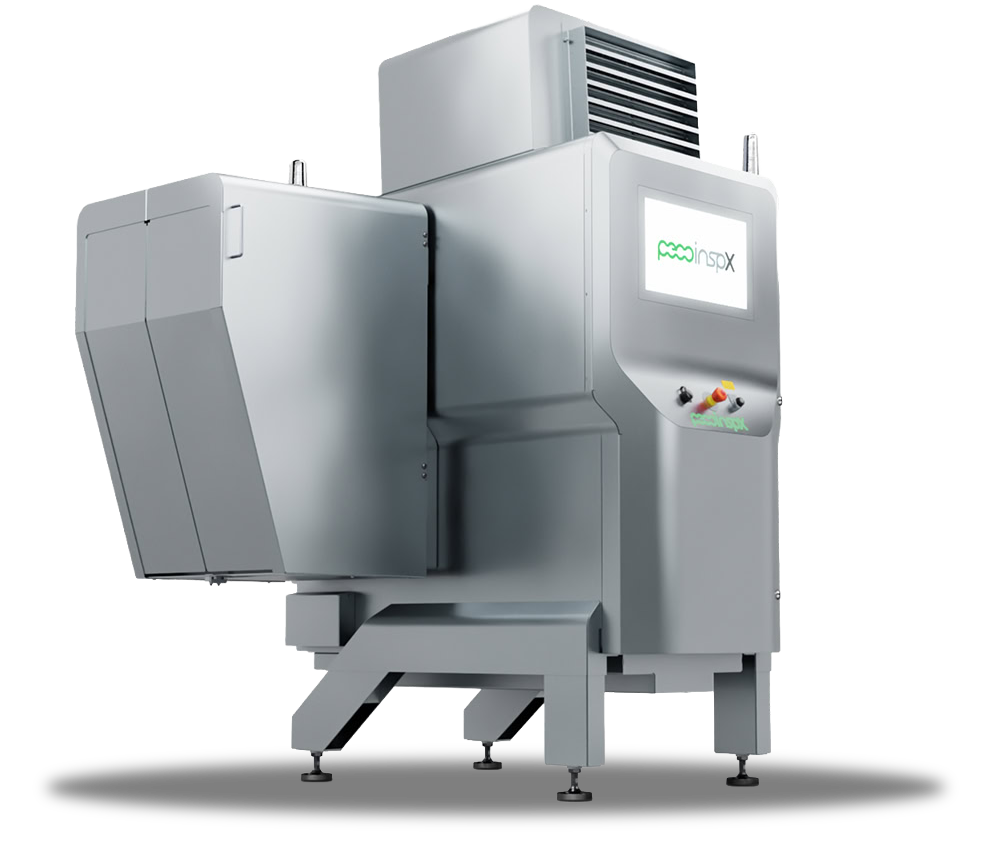
The Peco InspX SeamTrac Legato is currently the only system that delivers on all four requirements simultaneously in an inline production environment. It is designed to mount over the existing single-file seamer discharge conveyor with no internal conveyor and no product contact, while using multiple overlapping X-ray beams to provide full-circumference coverage at speeds up to 1,200 CPM in as little as 7.5 feet of linear line space. All Peco InspX X-ray systems are designed to meet applicable radiation safety standards; contact Peco InspX for details on FDA CDRH compliance and state licensing requirements.
What does it mean to have 360-Degree Coverage when inspecting a double seam?
Detecting defective cans is necessary but not sufficient. The more powerful capability is the ability to attribute each defect to the specific seamer head that produced it, enabling maintenance teams to intervene on the specific head showing performance degradation before it produces a large volume of defective product.
The shift transforms seam inspection from a sampling method, which only catches defects based on periodic checks, to an architecture providing direct visibility into the process. The result is a reduction in the need for seamer adjustments and minimized production downtime, as the system addresses the root cause of defects rather than just filtering out faulty products.
The SeamTrac Legato’s Advanced Seamer Tracking capability assigns every inspection result to its originating seamer head in real time, generating the Peco InspX SeamScore. This per-head performance metric provides operators with actionable, targeted maintenance intelligence rather than aggregate line-level quality data. Combined with AI-directed predictive maintenance (PdM), the system identifies which heads are trending toward out-of-specification performance before they begin producing defects at scale. An On-Demand QA Sampling feature allows operators to trigger a targeted teardown sample from any specific seamer head without stopping the line, enabling verification exactly when and where the data indicates it is needed.
How does X-ray seam analysis do fill level detection as well?
Fill level is directly related to seam integrity in one important respect: under-filled cans have excess headspace, which affects the counter-pressure dynamics during seaming and can contribute to seam formation problems. Overfilled cans create excess internal pressure that can stress the seam post-seaming. Integrated headspace monitoring, available in advanced inline inspection systems, allows these fill-level issues to be identified simultaneously with seam inspection, closing a second quality loop in a single pass.
The SeamTrac Legato includes integrated headspace monitoring as a standard capability, identifying under-fills and over-fills in the same pass that inspects the seam, with no additional station, no additional footprint, and no additional operator overhead.
What to Look for in a Modern Seam Inspection System
360-Degree Coverage Confirm that the system’s inspection geometry provides overlapping coverage of the full seam circumference. Systems that inspect from only one or two angles have inherent blind spots for localized defects. The SeamTrac Legato uses multiple high-contrast X-ray beams with overlapping coverage to image the complete seam circumference on every can.
True Inline Operation at Full Line Speed The system must be capable of operating at your line’s full production speed, not a reduced inspection speed, without creating a bottleneck. Verify the system’s rated throughput in cans per minute and confirm it matches or exceeds your line speed. The SeamTrac Legato inspects at speeds up to 1,200 CPM, matching the output of modern high-speed canning lines.
Non-Contact Design The inspection system should mount over your existing conveyor without requiring can transfer into and out of the machine. Transfer points are a leading source of line jams and contribute to Can damage. A non-contact, over-conveyor design eliminates both risks. The SeamTrac Legato has no internal conveyor. It mounts directly over the existing single-file seamer discharge conveyor with no transfer points and no product contact.
Seamer Head Attribution Every can inspection result should be attributable to the specific seamer head that produced it. This capability is what enables proactive maintenance rather than reactive defect removal. The SeamTrac Legato’s Advanced Seamer Tracking monitors, scores, and attributes every inspection result to its originating seamer head in real time via the Peco Seam Score.
AI-Assisted Predictive Maintenance Leading systems incorporate AI-driven analytics that track seamer head performance trends over time, alerting operators to heads that are degrading before they begin producing out-of-specification seams; this moves quality management upstream. The SeamTrac Legato incorporates AI-directed predictive maintenance (PdM) by seamer head, providing early warning of degrading heads at full production speed.
On-Demand Sampling Integration The system should support triggered teardown sampling, allowing operators to call a sample from a specific seamer head on demand, without stopping the line or disrupting production; this enables targeted quality verification when analytics indicate a specific head may be developing an issue. The SeamTrac Legato’s On-Demand QA Sampling allows operators to request a sample from any specific seamer head without a production interruption.
Headspace / Fill Level Monitoring Integration of headspace monitoring within the same inline system allows fill level and seam quality to be managed together, eliminating the need for a separate fill level monitoring station. The SeamTrac Legato includes integrated headspace monitoring as standard, identifying under-fills and over-fills in the same inspection pass.
Automated High-Speed Rejection When a critical defect is detected, the system must be capable of automatically ejecting the defective can from the line, reliably, at full line speed, without operator intervention and without disrupting surrounding cans. The SeamTrac Legato supports a full range of high-speed ejection and diversion options, automatically removing critical defects from the line without stopping production.
SCADA and Cloud Integration Modern production environments require seam inspection data to flow into plant-level SCADA systems and, where appropriate, cloud analytics platforms for fleet-wide monitoring and reporting. Verify that the inspection system supports your specific data architecture and connectivity requirements. The SeamTrac Legato supports OPC-UA connectivity and selected cloud data integration for fleet-wide monitoring and reporting.
Footprint and Installation Space on a canning line is finite. Systems that mount over the existing conveyor with minimal linear footprint enable installation in facilities where floor space is constrained and avoid the need for line reconfiguration. The SeamTrac Legato requires just 7.5 feet of linear line space and mounts over the existing conveyor with minimal line reconfiguration.
Frequently Asked Questions
Does inline X-ray inspection replace teardown?
No. Destructive teardown remains essential for direct dimensional measurement, regulatory documentation, and seamer setup verification. What changes is the role teardown plays. Instead of functioning as the primary method for discovering problems, teardown becomes a directed confirmation tool. Continuous inline inspection identifies where risk is emerging; teardown verifies the specific condition on the specific head that the data points to. QA stops searching and starts confirming.
What about vision systems?
Optical and vision systems have value in the right application, but they can only detect what is visible on the exterior surface of the seam. Internal conditions (false seams, short hooks, insufficient overlap) are invisible to cameras. The environment immediately after the seamer is also challenging for optical systems: wet cans, steam, washdown spray, and variable lighting. X-ray penetrates the product and the multilayer seam structure to evaluate the internal seam condition directly, regardless of surface conditions.
We already have seamer monitoring sensors. Why do we need seam inspection?
Contact-based monitoring (proximity sensors, accelerometers, or other machine-mounted instrumentation) provides useful information about the seaming process. Still, it monitors elements of the machine rather than the result on the can. The finished seam is the arbiter that matters. Machine signals can indicate that something changed in the process; seam inspection confirms what that change actually produced on the can. The two are complementary, not interchangeable.
Is X-ray inspection safe for food products and plant personnel?
Yes. X-ray inspection systems used in food manufacturing operate at energy levels far below those that could affect food safety, nutritional value, or taste. All Peco InspX systems are designed to meet applicable radiation safety standards, including FDA CDRH (Center for Devices and Radiological Health) requirements and state licensing where applicable. The SeamTrac Legato is rated Safety Category 4, Performance Level E, and radiation exposure outside the cabinet is effectively zero during normal operation.
How does this affect our existing SPC program?
It strengthens it. SPC depends on the quality of the data behind it. Moving from periodic sample data to continuous 100% inspection data does not replace SPC; it gives SPC a fundamentally better data foundation. Trends that were previously invisible between samples become visible in real time. Head-level attribution means control charts can be maintained per seamer head rather than as line-level aggregates, making process signals more specific and actionable.
How does X-ray seam analysis do fill level detection as well?
Fill level is directly related to seam integrity in one important respect: under-filled cans have excess headspace, which affects the counter-pressure dynamics during seaming and can contribute to seam formation problems. Overfilled cans create excess internal pressure that can stress the seam post-seaming. Integrated headspace monitoring, available in advanced inline inspection systems, allows these fill-level issues to be identified simultaneously with seam inspection, closing a second quality loop in a single pass.
The SeamTrac Legato includes integrated headspace monitoring as a standard capability, identifying under-fills and over-fills in the same pass that inspects the seam, with no additional station, no additional footprint, and no additional operator overhead.
How Inline X-ray Seam Inspection Provides the Most Comprehensive Seam Inspection and Analysis for Canning Operations
Can seam integrity is not a secondary quality metric. It is the primary barrier between your product and the consumer; the single structural element on which the entire promise of shelf-stable, safe canned food depends.
The gap between what traditional inspection methods can detect and what is actually occurring across every seam on every can at full production speed is real, measurable, and consequential. Recalls, consumer complaints, and food safety incidents traced to seam defects are not failures of the canning process per se; they are failures of the inspection and monitoring systems that were supposed to catch those process failures before they reached the market.
Consider the contrast. Under traditional inspection, mechanical drift in a seamer head accumulates silently. A teardown sample may or may not catch it; if it does, the line holds while QA investigates. By the time the root cause is confirmed, thousands of suspect cans are already downstream, potentially in the cooker, in the warehouse, or on a truck. The response is forensic: which heads, which cans, how far back, and how much product is at risk.
With inline 360-degree inspection and head-level attribution, the sequence changes entirely. The system flags the head trending out of specification in real time. The operator triggers an on-demand QA sample from that specific head, confirms the condition, and initiates corrective action before defects reach scale. The seamer dashboard shows the before-and-after effect of the adjustment. No forensic investigation, no downstream holds, no recall risk accumulation. The problem is identified, verified, and resolved within the same production window it began.
Over time, this becomes more than an inspection system. A continuous production record across every head, every pocket, every shift, and every incoming material lot creates a foundation for better trend analysis, better maintenance timing, better supplier correlation, and better control of seam performance across lines and plants. Root cause analysis stops being a forensic exercise based on incomplete evidence between the last good sample and the first bad one. The process record is already there.
The Peco InspX SeamTrac Legato is the only system built specifically to close that gap. It is designed to inspect every can at line speed, attribute results to individual seamer heads, support headspace monitoring, and automatically reject critical defective containers, while mounting over the existing single-file seamer discharge conveyor and minimizing disruption to the production line.
ROI analyses developed for specific customer applications indicate payback periods that can be measured in months rather than years, driven by reduced downtime, increased OEE, fewer HFIs, and measurably improved seamer performance. One major food manufacturer has already committed to the SeamTrac Legato as its standard for seam process control and is executing a structured plant-by-plant rollout.
The question for canning operations is no longer whether this level of inspection is technically possible. It exists, it runs at your line speed, and it fits in 7.5 feet of your line. The question is whether the cost of not having it, in recall risk, downtime, wasted product, and consumer harm, is a cost worth continuing to accept.
To see the SeamTrac Legato in action or request technical details for your specific line configuration, contact Peco InspX at www.peco-inspx.com/products/legato or call +1 800 732 6285.
Appendix
Abbreviations
Abbreviations: AO (Actual Overlap), BH (Body Hook), BHB (Body Hook Butting), BRCGS (British Retail Consortium Global Standards), CDRH (Center for Devices and Radiological Health), CFR (Code of Federal Regulations), CH (Cover Hook / End Hook), CMI (Can Manufacturers Institute), CPM (Cans Per Minute), EH (End Hook), FDA (Food and Drug Administration), FSC (Food Sector Category), GFSI (Global Food Safety Initiative), HFI (Hermetic Failure Incident), IFS (International Featured Standards), LACF (Low-Acid Canned Foods), OEE (Overall Equipment Effectiveness), OL (Overlap), PdM (Predictive Maintenance), SCADA (Supervisory Control and Data Acquisition), SL (Seam Length), SQF (Safe Quality Food), TB (Body Thickness), TE (End Thickness), TR (Tightness Rating), W (Seam Width), OPC-UA (Open Platform Communications Unified Architecture).
Regulatory and reference sources
This appendix consolidates the regulatory and product-positioning references cited in the guide. Verify that all regulatory citations and product claims reflect the current editions and approved language at the time of publication.
• U.S. FDA; 21 CFR 113.60(a), Containers. For low-acid canned foods, the regulation requires regular observations for gross closure defects, visual examination of at least one can from each seaming head by a qualified closure inspector at intervals not to exceed 30 minutes of operational time, and records of observations and corrective actions. Official regulatory text is available via the eCFR; interpretive inspection guidance appears in the FDA’s “Guide to Inspections of Low-Acid Canned Food Manufacturers: Part 3”.
• FDA inspection guidance; Guide to Inspections of Low-Acid Canned Food Manufacturers: Part 3, Container/Closures. Useful reference for visual seam examination frequency, examples of gross closure defects, and teardown context for double-seam evaluation.
• Peco InspX approved public positioning reference; SeamTrac Legato brochure and current public product language. Approved positioning: the only inline, 360-degree, non-contact seam inspection system; multiple X-ray beams with overlapping coverage; mounts on the existing single-file seamer discharge conveyor; up to 1,200 CPM; 7.5 feet of linear line space.
• GFSI-code references. SQF Edition 9 (FSC 15), BRCGS Global Standard for Food Safety Issue 9 (Section 6), and IFS Food Version 8 each include container closure integrity requirements. Consult the current edition of each standard for specific clause references.
Contact Us
1835 Rollins Road
Burlingame, CA 94010